

For lighting designers, project engineers and technical directors, outdoor lighting calculation is the core step that determines project compliance, visual effect and budget control. Most basic lighting articles only focus on product parameter selection, but ignore the most frequently asked engineering questions: How many LED lights do I need for my project? How to ensure standard illuminance and qualified lighting uniformity?
A qualified lighting project design cannot rely on empirical estimation. It needs systematic LED lighting calculation based on actual project area, design standards, installation conditions and optical parameters. This article summarizes a complete and executable outdoor lighting design process: Project Area → Target Illuminance → Mounting Height → Beam Angle → Fixture Output → Installation Spacing → Lighting Uniformity Verification. It provides accurate outdoor lighting design calculation standards for municipal roads, landscapes, industrial parks and building facade projects, and clarifies the boundary between manual calculation and professional lighting simulation.
All standardized outdoor lighting calculation follows a fixed closed-loop logic. Every parameter is interlocked, which fundamentally avoids common design problems such as insufficient brightness, local over-illumination, uneven light distribution or excessive fixture redundancy. The complete calculation flow is as follows:
Confirm project coverage area → Match industry target illuminance standard → Determine lamp mounting height → Select matching LED beam angle → Verify fixture luminous output → Calculate reasonable installation spacing → Check overall lighting uniformity
The basis of all illuminance calculation is to clarify the effective lighting area and industry mandatory illuminance standards. Different outdoor scenarios have clear fixed luminance requirements, which are the core basis for subsequent LED fixture quantity calculation.
Common scenario reference standards:
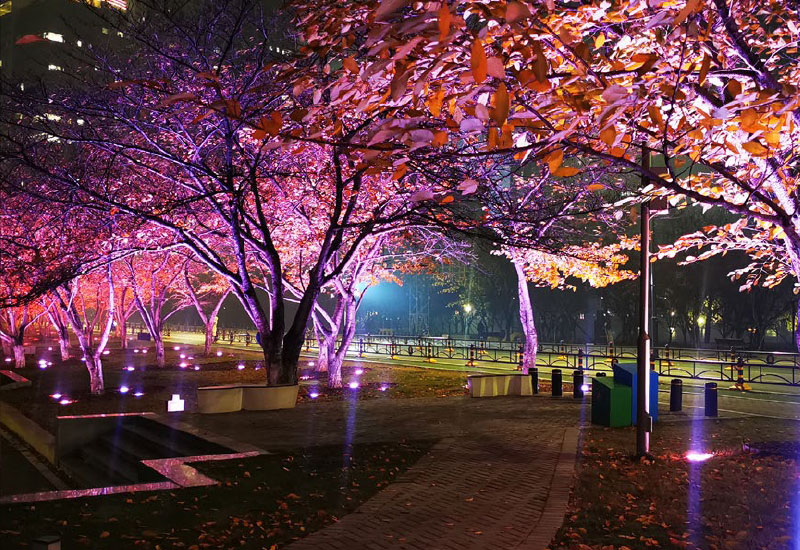
• Residential & park landscape roads: average illuminance 15–30lx
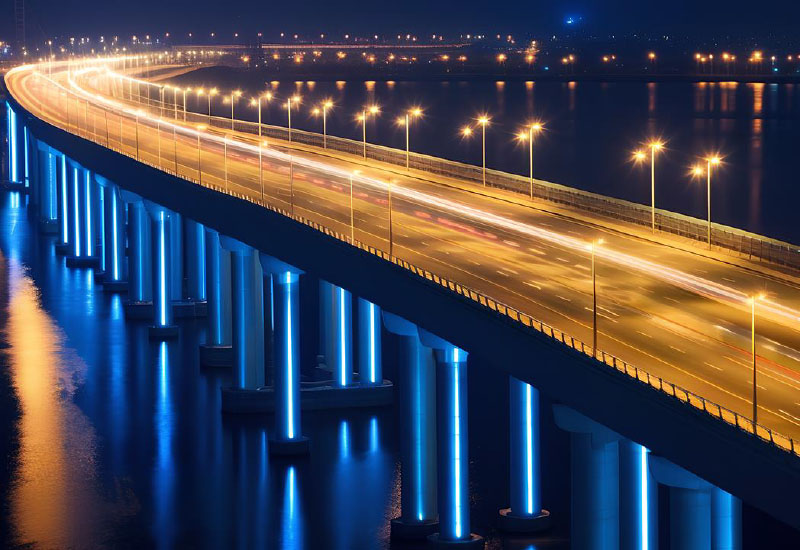
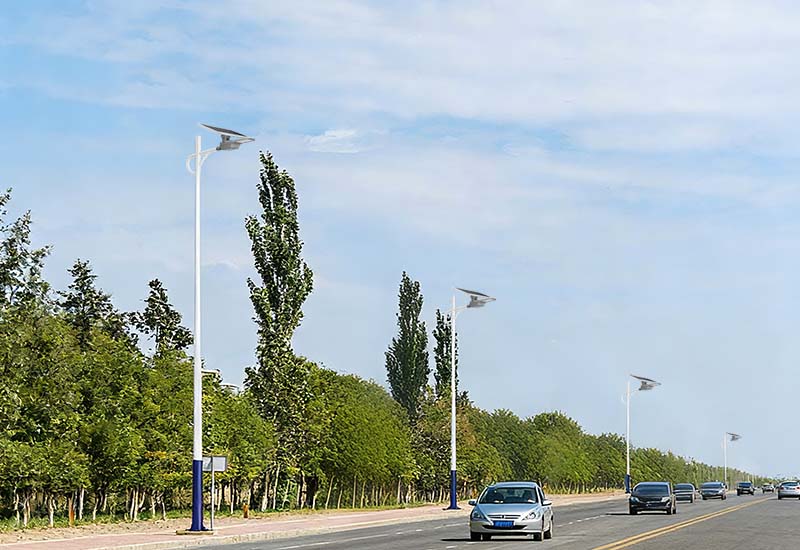
• Urban secondary roads: average illuminance 30–50lx
• Urban main roads & highway auxiliary roads: average illuminance 50–80lx
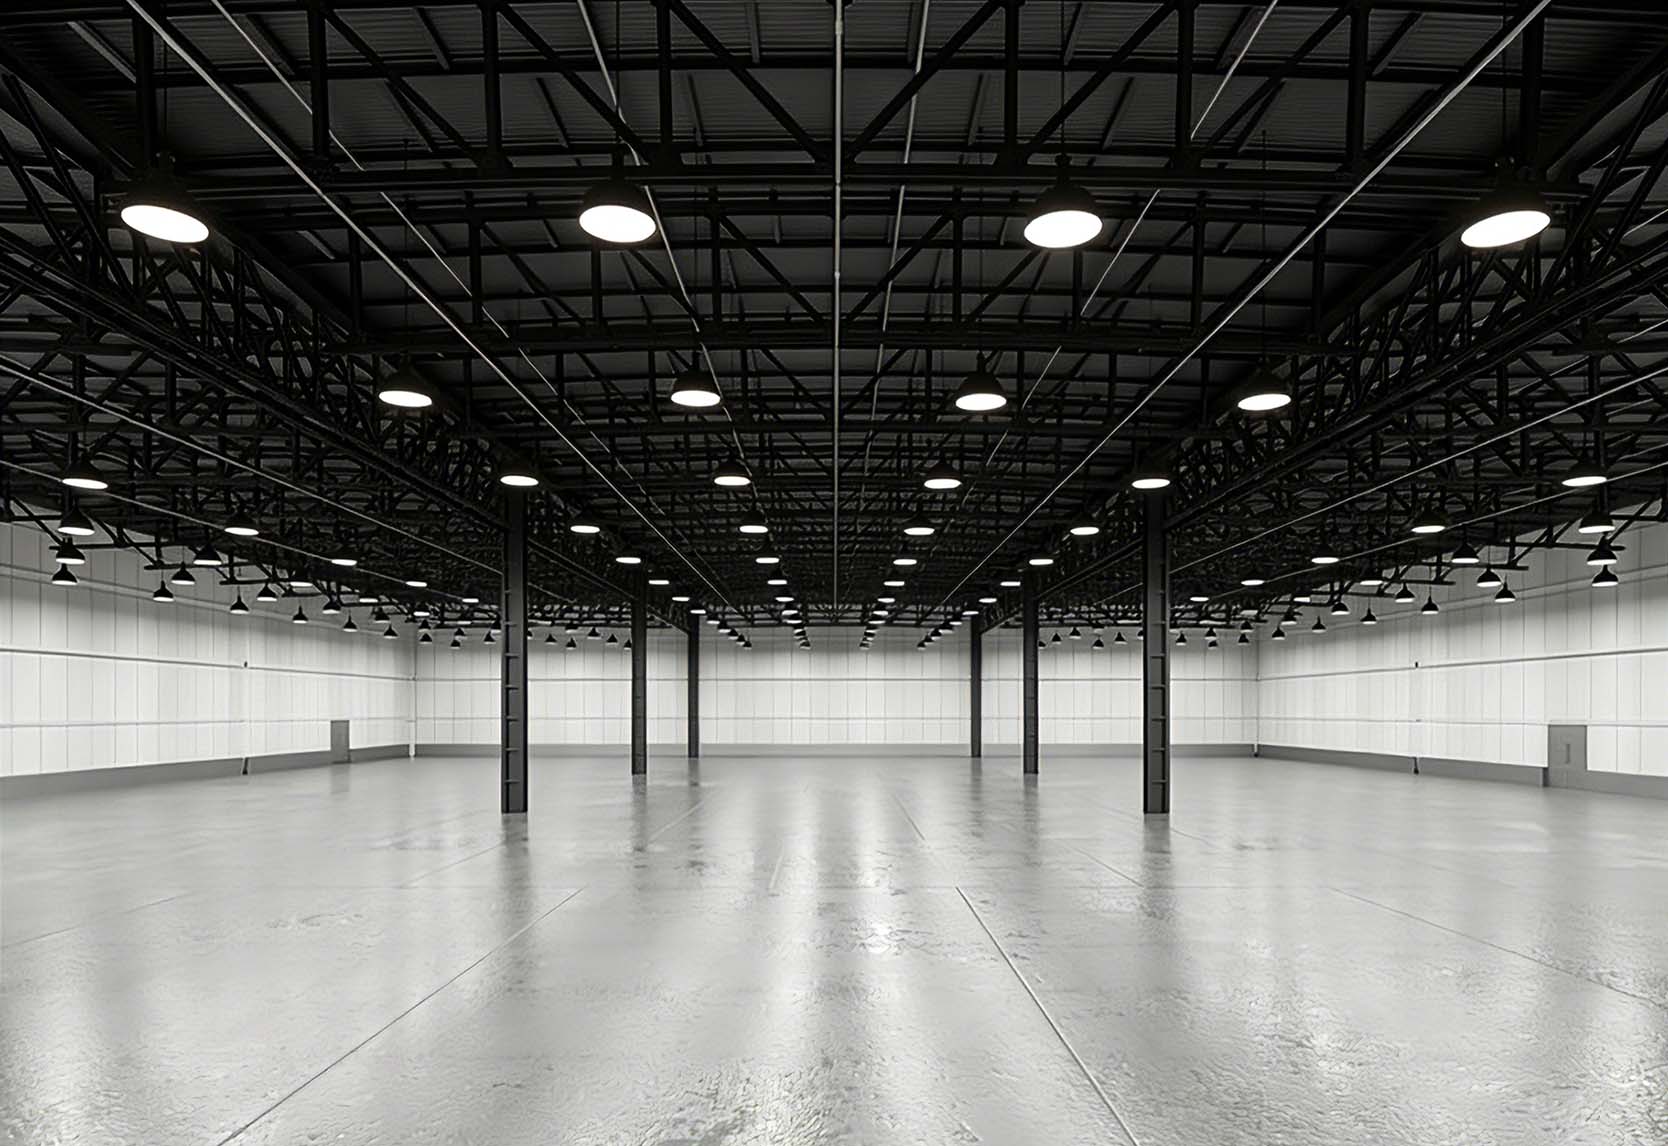
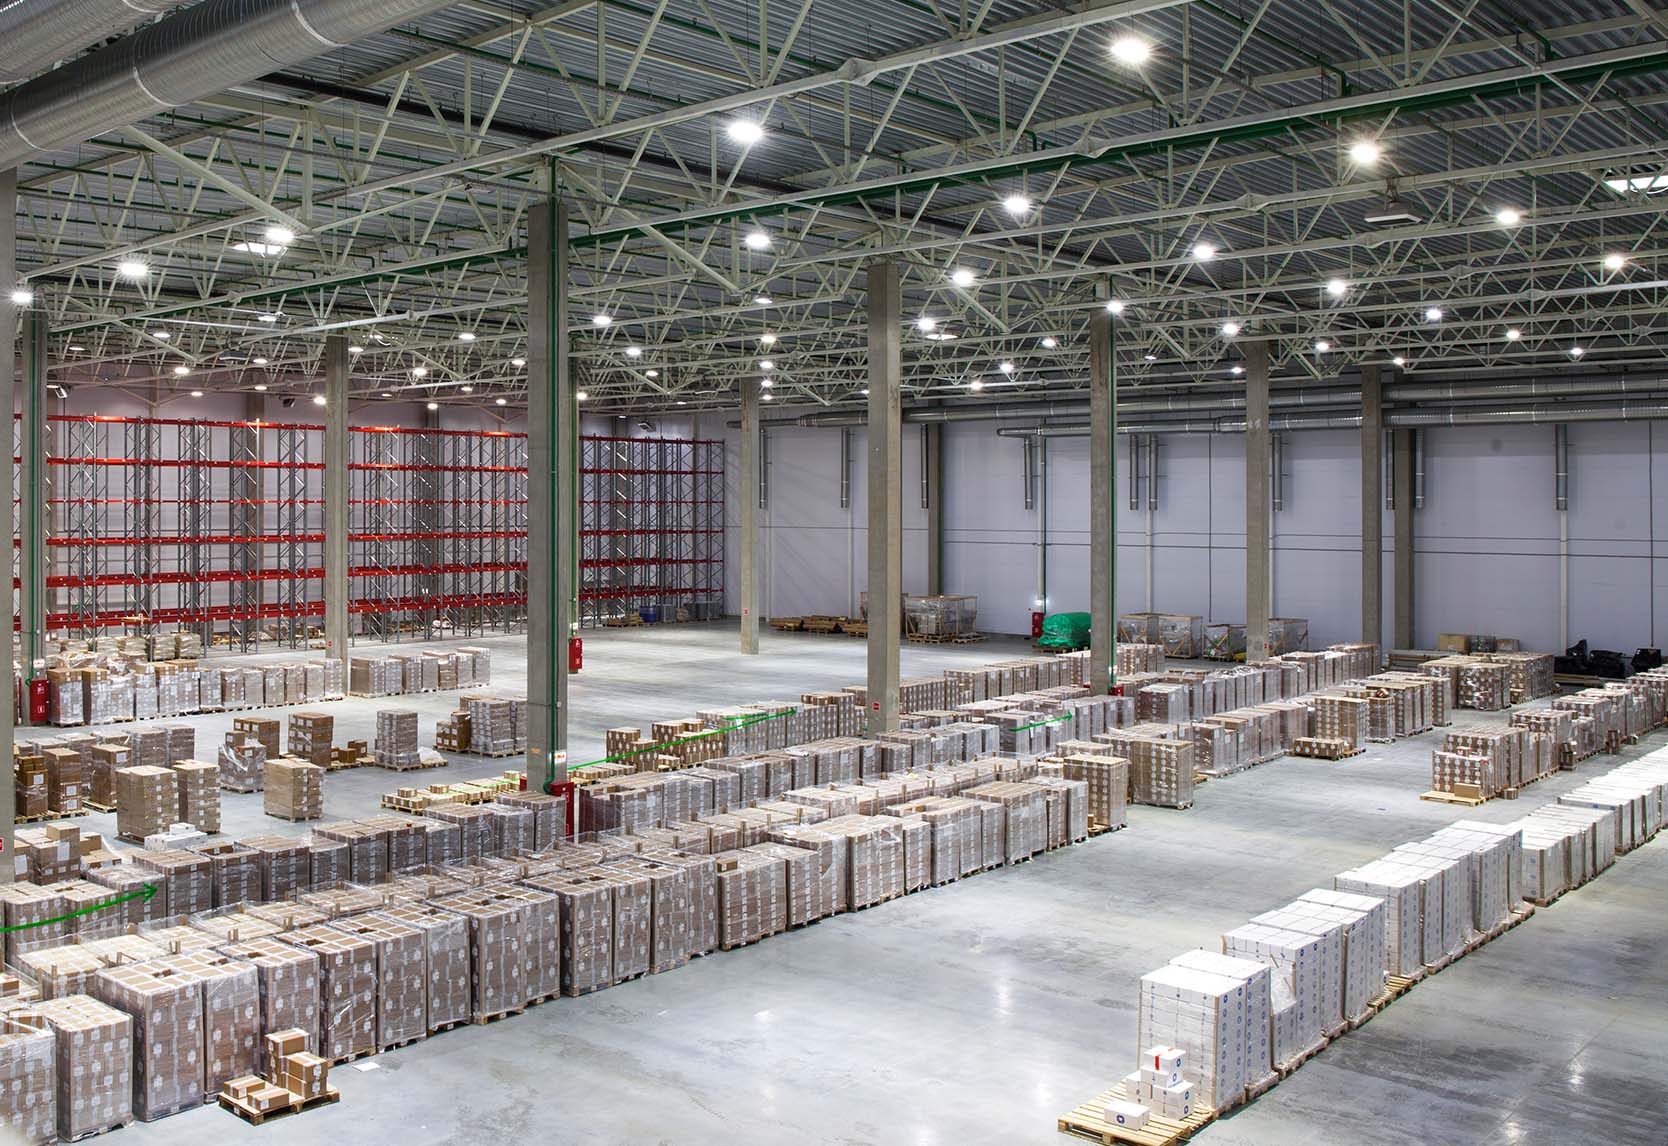
• Industrial parks & logistics yards: average illuminance 80–120lx
• Building facade nightscape: adjustable 50–150lx according to building volume
Clarifying target illuminance can effectively prevent two major design defects: insufficient brightness leading to project failure, and excessive brightness causing light waste and light pollution. The following table sorts out unified industry design standards, matching installation height, conventional beam angle and core illuminance parameters for one-click reference in outdoor lighting calculation:
Outdoor Lighting Scene | Average Target Illuminance (lx) | Common Mounting Height (m) | Recommended Beam Angle | Qualified Uniformity Standard |
|---|---|---|---|---|
Residential & Park Landscape Roads | 15–30 | 3–6 | 60°–90° Wide Beam | ≥0.4 |
Urban Secondary Roads | 30–50 | 6–8 | 45°–60° Medium Wide Beam | ≥0.3 |
Urban Main Roads & Highway Auxiliary Roads | 50–80 | 8–12 | 30°–45° Medium Beam / Asymmetric Beam | ≥0.3 |
Industrial Parks & Logistics Yards | 80–120 | 5–10 | 45°–60° Medium Wide Beam | ≥0.4 |
Building Facade Nightscape | 50–150 (Adjustable) | 2–6 (Wall Distance) | Professional Wall Washer Beam | ≥0.5 |
Installation height directly restricts the effective lighting coverage of a single fixture, and must be matched with a reasonable beam angle. This step is the key to balancing lighting uniformity and coverage efficiency in outdoor lighting design calculation.
High installation height corresponds to narrow beam optics to avoid excessive light divergence; low installation height matches wide beam to ensure no dark areas. Unmatched height and beam angle will directly lead to poor uniformity even with accurate LED lighting calculation data.
Many designers only refer to lamp power while ignoring effective luminous efficiency, resulting in large calculation errors. The core of illuminance calculation is effective luminous flux reaching the ground or facade, not nominal power.
In actual lighting project design, it is necessary to deduct light attenuation caused by environmental dust, rain erosion and long-term use. Generally, a maintenance coefficient of 0.7–0.8 is reserved for outdoor projects to ensure that the illuminance still meets the standard after 2–3 years of operation.
After confirming the above parameters, accurate LED fixture quantity and scientific spacing layout can be calculated. The core calculation principle is: total required luminous flux of the project ÷ effective luminous flux of a single fixture = theoretical number of lamps.
Combined with installation height and beam angle, adjust the horizontal and vertical spacing of fixtures. Too large spacing will produce dark zones and reduce lighting uniformity; too dense spacing will cause overlapping light spots and waste project budget. This manual outdoor lighting calculation is suitable for conventional standardized outdoor projects such as roads, parks and industrial yards.
Lighting uniformity is a key acceptance indicator for municipal and engineering projects, directly affecting project qualification. Uniformity refers to the ratio of minimum illuminance to average illuminance of the entire lighting area. Standard outdoor engineering requires uniformity ≥0.3 for road lighting and ≥0.4 for landscape and venue lighting.
After completing the fixture quantity layout through basic LED lighting calculation, it is necessary to check whether the edge area and interval positions have illuminance attenuation. Supplement local fixtures or adjust angles to eliminate dark spots and ensure overall uniform light distribution.
To further simplify engineering design work, below is a quick judgment table for lighting uniformity and fixture spacing matching, which helps designers quickly verify layout rationality:
Matching Condition | Fixture Spacing Standard | Uniformity Performance | Optimization Suggestion |
|---|---|---|---|
High mounting height + narrow beam | 8–12m spacing | Easy to produce local dark zones | Properly reduce spacing, optimize angle overlap |
Medium height + medium beam | 5–8m spacing | Balanced uniformity (most stable) | Follow standard layout directly |
Low height + wide beam | 3–5m spacing | High overall uniformity | Avoid excessive overlapping lighting |
Facade wall washing lighting | Continuous dense layout | Prone to strip light and dark gaps | Fine-tune installation height and tilt angle |
Basic manual outdoor lighting calculation is suitable for conventional and regular-shaped projects. For the following complex scenarios, simple formula calculation is no longer accurate, and professional lighting simulation is required:
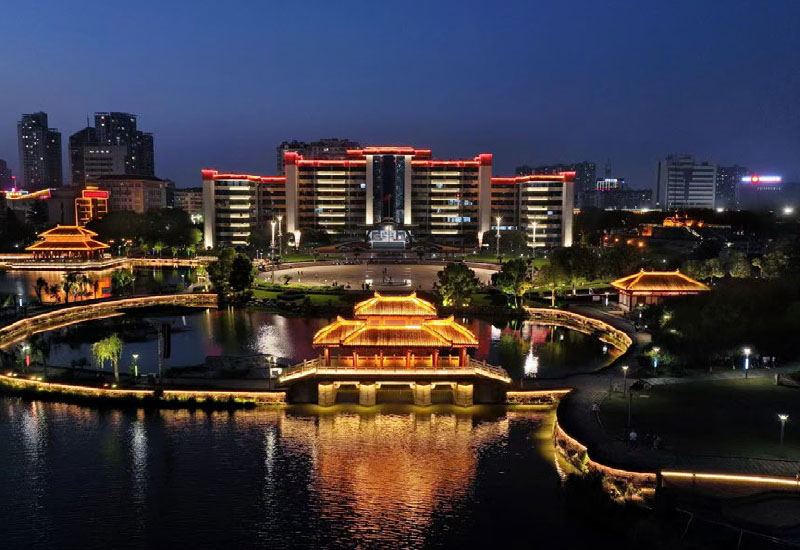
• Irregular terrain parks and scenic nightscape projects
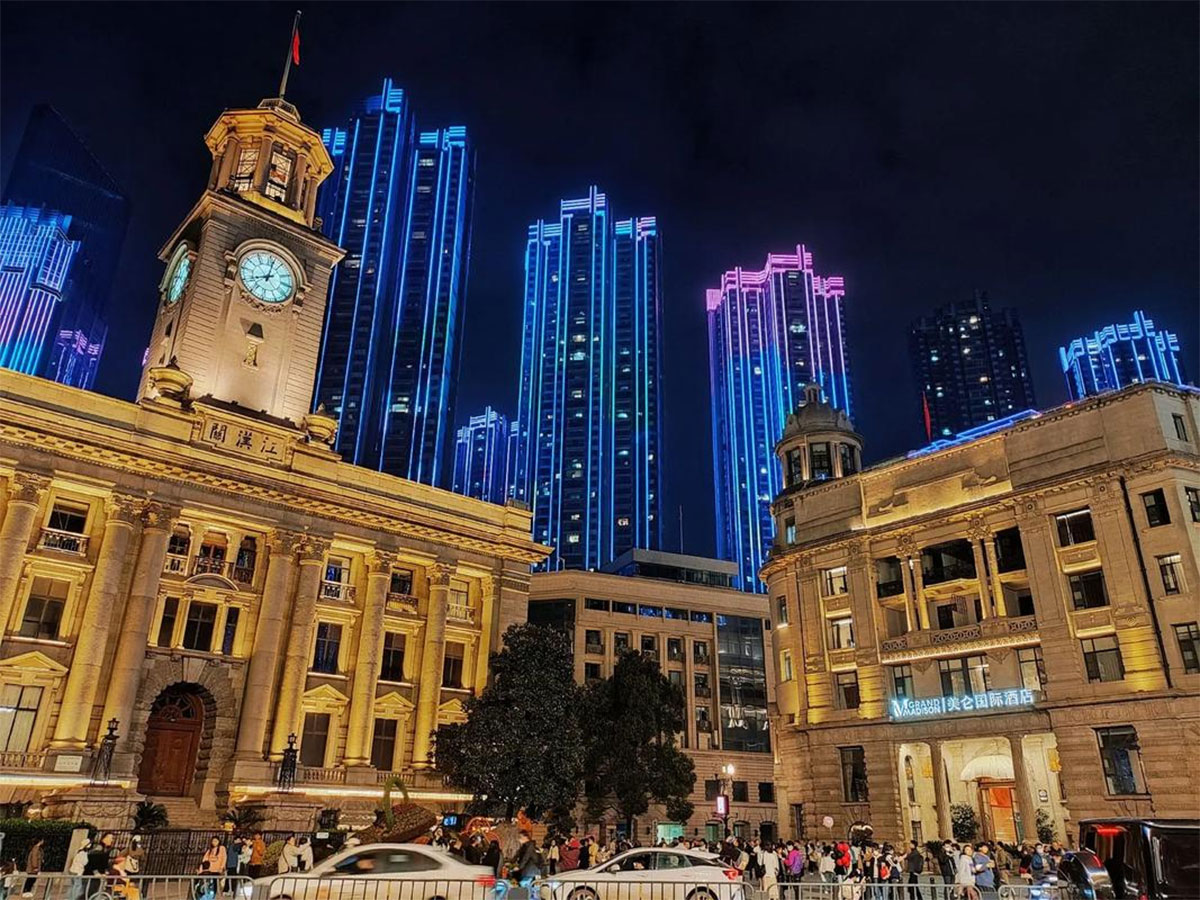
• High-rise complex building facade lighting with multiple angles
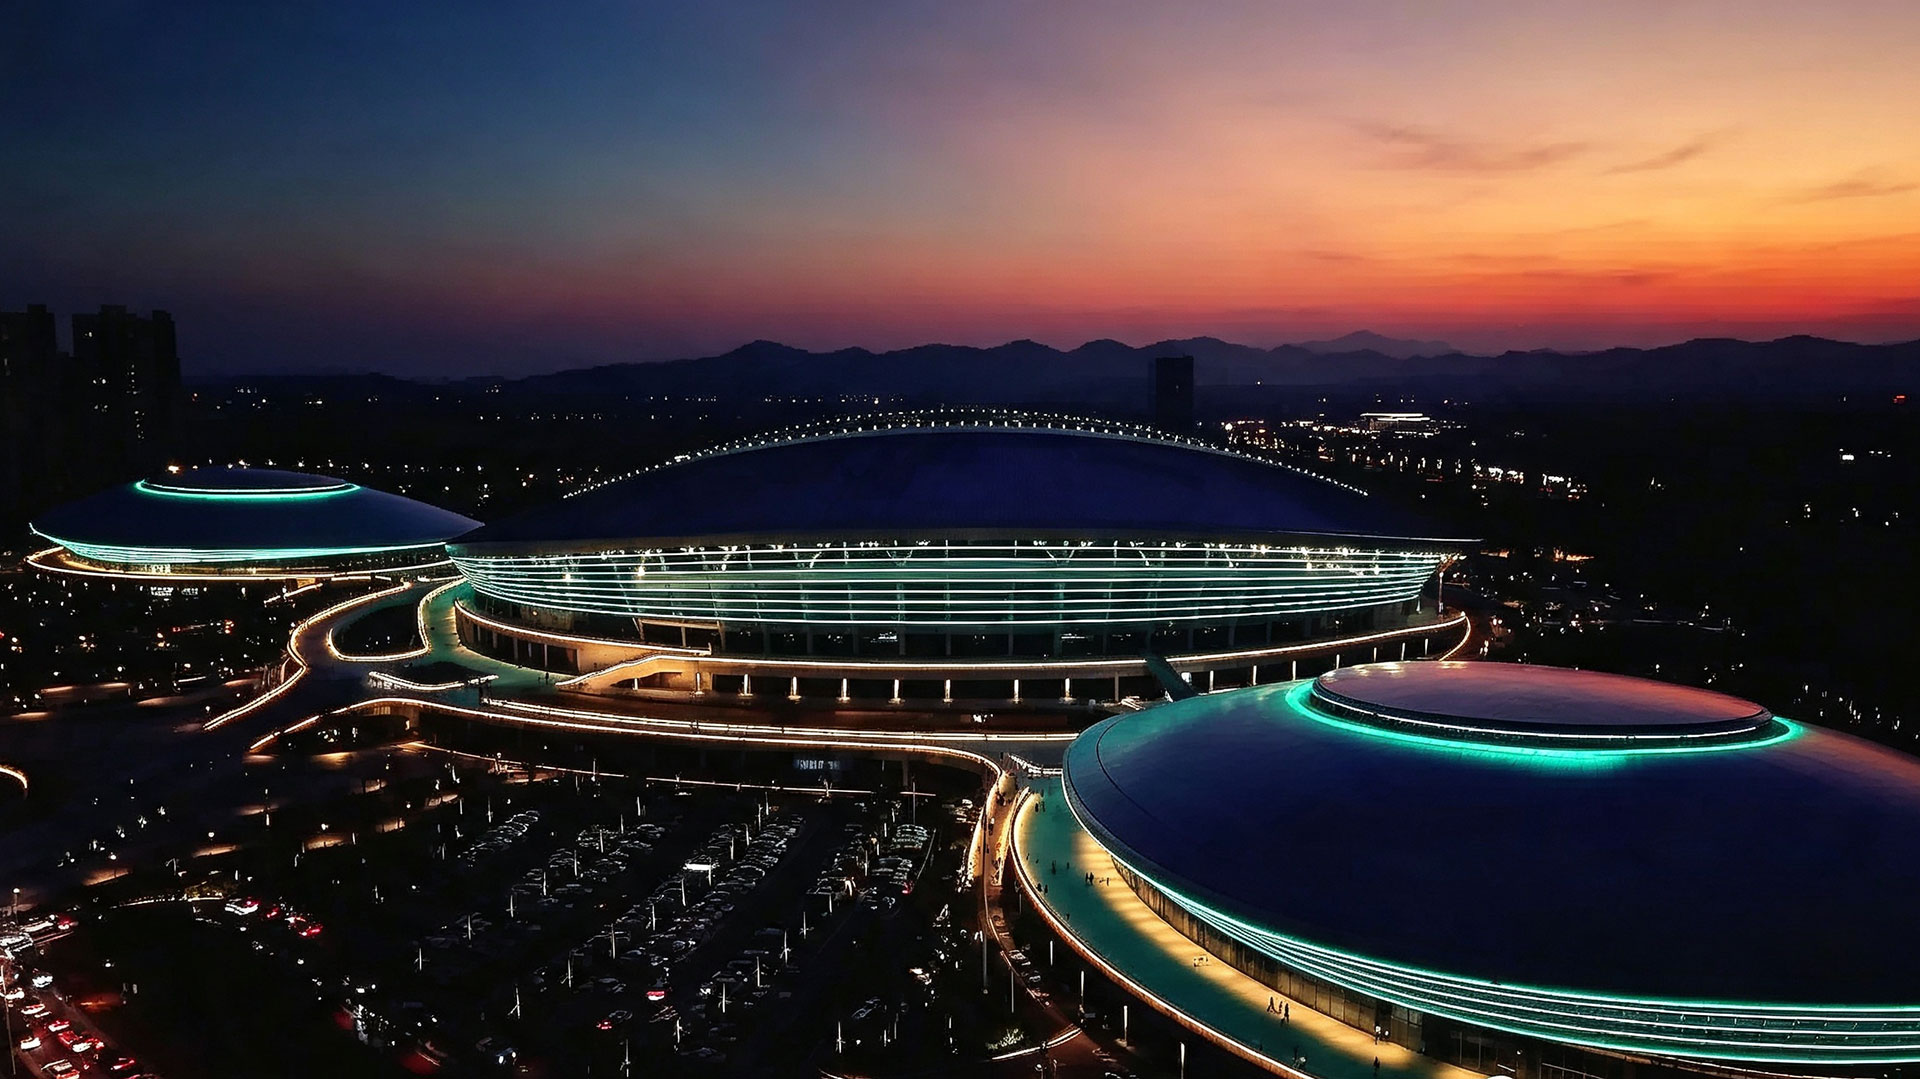
• Large-scale stadiums, logistics parks and comprehensive industrial zones
• Municipal key projects and bidding projects requiring official lighting reports
Professional simulation can output accurate illuminance distribution map, uniformity test report, light overflow analysis and lamp layout scheme, fully meeting engineering bidding and acceptance standards.
Most lighting manufacturers only provide fixed lamp parameters, while HIPO Lighting provides full-process outdoor lighting design calculation and technical support for engineering clients. Based on project drawings, installation conditions and design standards, our technical team completes accurate LED lighting calculation, including illuminance matching, fixture quantity optimization, spacing layout and uniformity verification.
Whether it is conventional manual calculation for small and medium-sized projects or professional lighting simulation for large bidding projects, we provide one-stop lighting project design solutions to help engineers avoid design errors, control project budget and ensure 100% project acceptance pass rate.
Q1: What is the most important parameter for outdoor lighting calculation?
A1: Accurate target illuminance standard and effective single-lamp luminous flux are the core of reliable outdoor lighting calculation, which directly determines LED fixture quantity and overall project effect.
Q2: How to judge whether outdoor lighting uniformity is qualified?
A2: Qualified lighting uniformity requires no obvious dark areas or over-bright spots, and the ratio of minimum illuminance to average illuminance meets industry engineering standards, which can be verified by professional outdoor lighting design calculation.
Q3: Can I calculate the number of LED lights simply by area?
A3: No. Simple area estimation has large errors. FormalLED lighting calculation must comprehensively consider installation height, beam angle, luminous attenuation and scene attribute standards to ensure accurate results.
Q4: What problems will unreasonable lighting calculation cause?
A4: Insufficient illuminance calculation leads to unqualified project acceptance; unreasonable fixture layout causes poor lighting uniformity; excessive lamp quantity increases project cost and light pollution.
Q5: Does HIPO provide free lighting design and calculation service?
A5: Yes. HIPO provides free professional lighting project design,outdoor lighting design calculation and simulation report services for global engineering and bidding projects, supporting customized scheme optimization.
Scientific outdoor lighting calculation is the premise of high-standard outdoor lighting engineering construction. Through standardized processes including target illuminance calculation, beam angle matching, LED fixture quantity optimization and lighting uniformity verification, designers can completely solve the pain points of empirical design, effectively balance project effect, safety and budget.
As a professional engineering-grade outdoor lighting manufacturer, HIPO Lighting relies on mature LED lighting calculation and design capabilities to provide accurate, compliant and cost-effective outdoor lighting design calculation solutions for global municipal, industrial and landscape lighting projects.
If you need project lighting calculation, fixture layout optimization and professional lighting simulation reports, welcome to contact our technical team to obtain exclusive engineering design support.