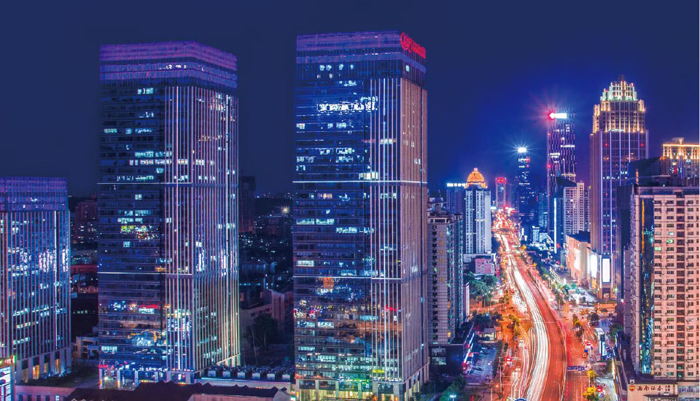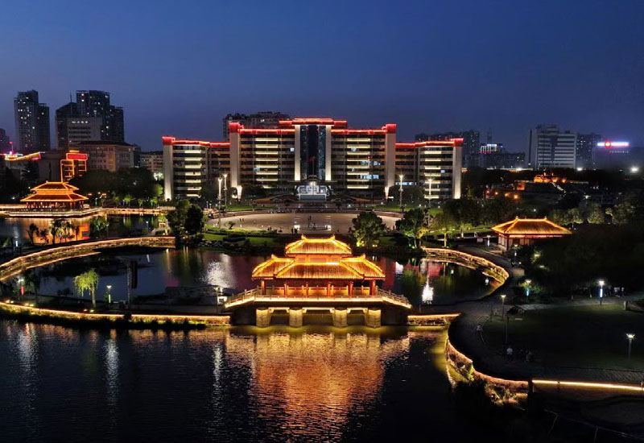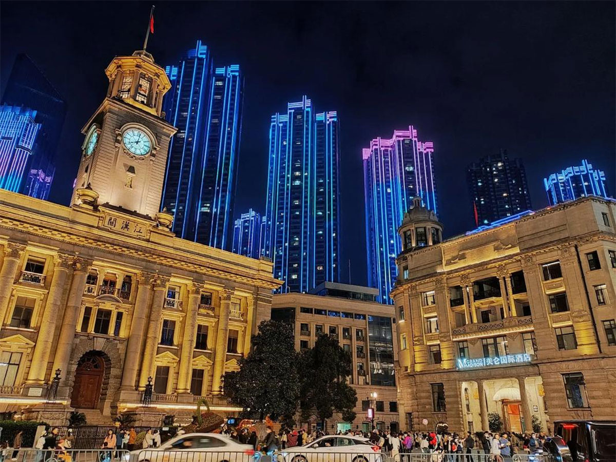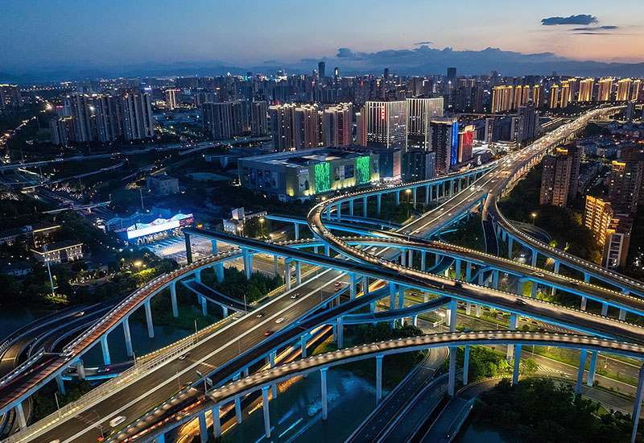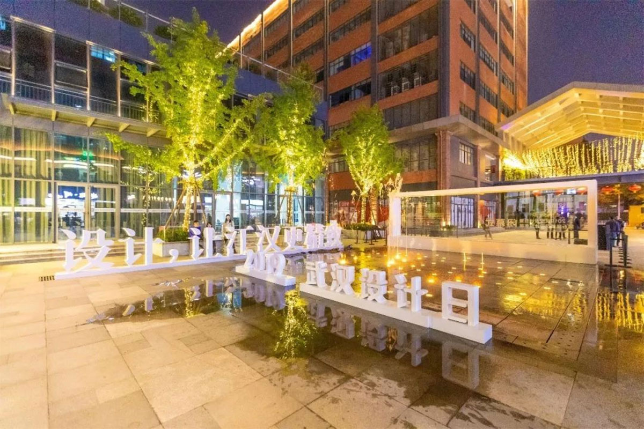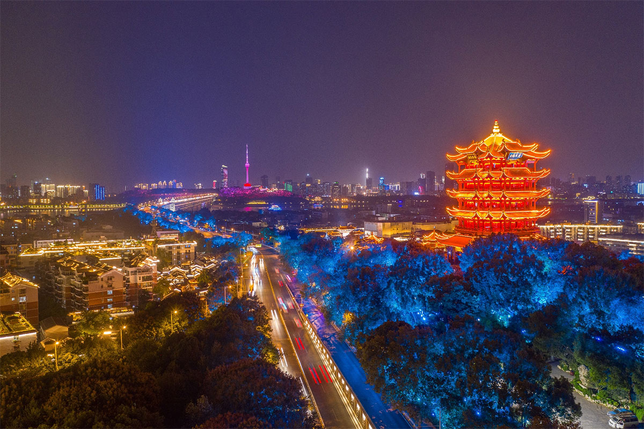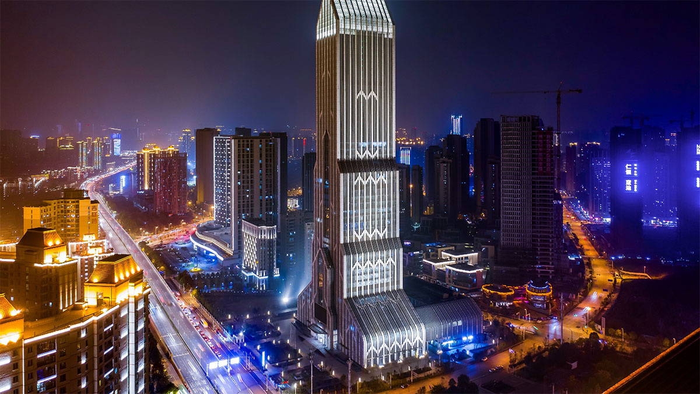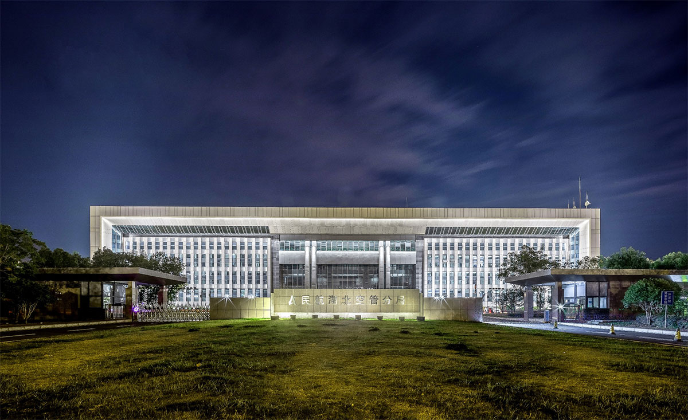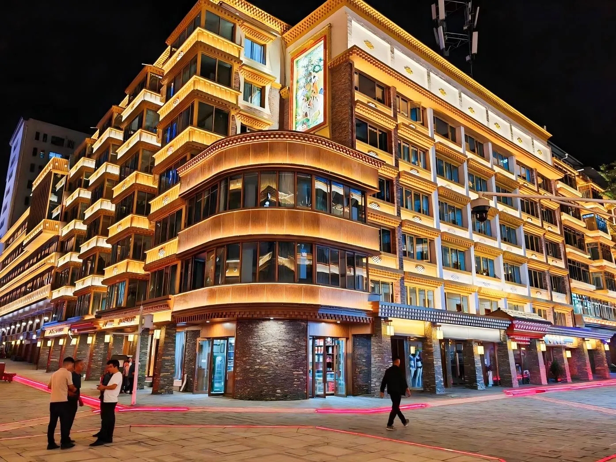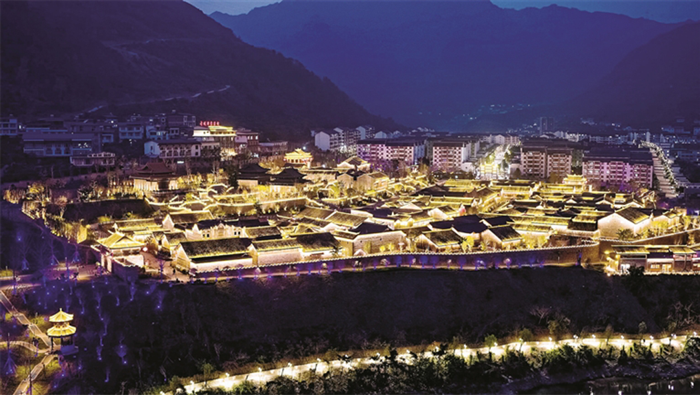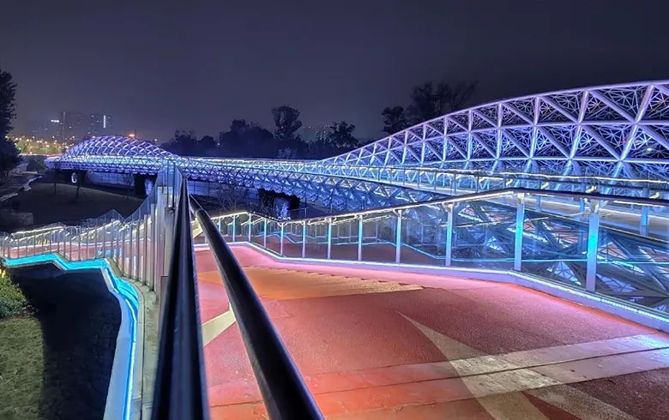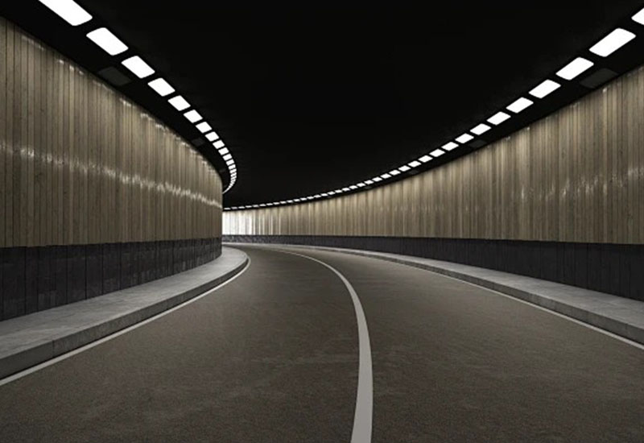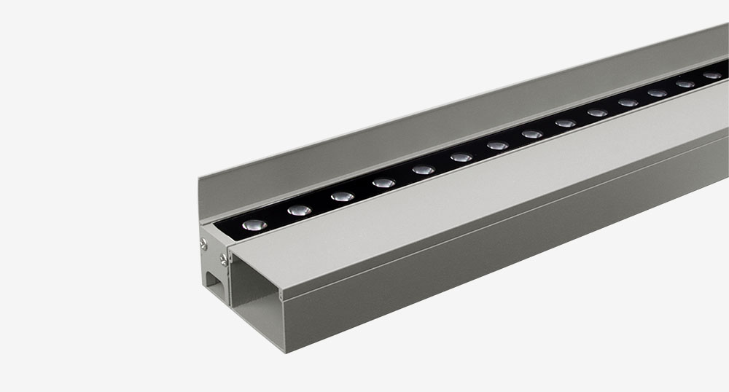


Linear LED architectural lighting is widely used to highlight building contours, emphasize surface textures, illuminate translucent materials and create clean, continuous lines of light. Applications range from commercial façades and hotel entrances to office lobbies, cultural buildings, bridges and landscape structures.
However, a successful linear lighting installation requires more than selecting a fixture with the correct length and wattage. Optical distribution, mounting geometry, surface materials, thermal management, wiring, control compatibility and maintenance access all influence the final result.
Three applications deserve particular attention:
Wall grazing: Directing light across a surface to reveal texture and depth.
Backlighting: Positioning a light source behind or within a translucent or partially transparent material.
Recessed linear lighting: Integrating a luminaire into an architectural slot, ceiling, wall or other structural detail.
Although these applications may use similar linear LED products, their optical and installation requirements can differ significantly.
This guide explains how lighting designers, architects, contractors and procurement teams can evaluate linear LED architectural lighting for commercial and outdoor projects..
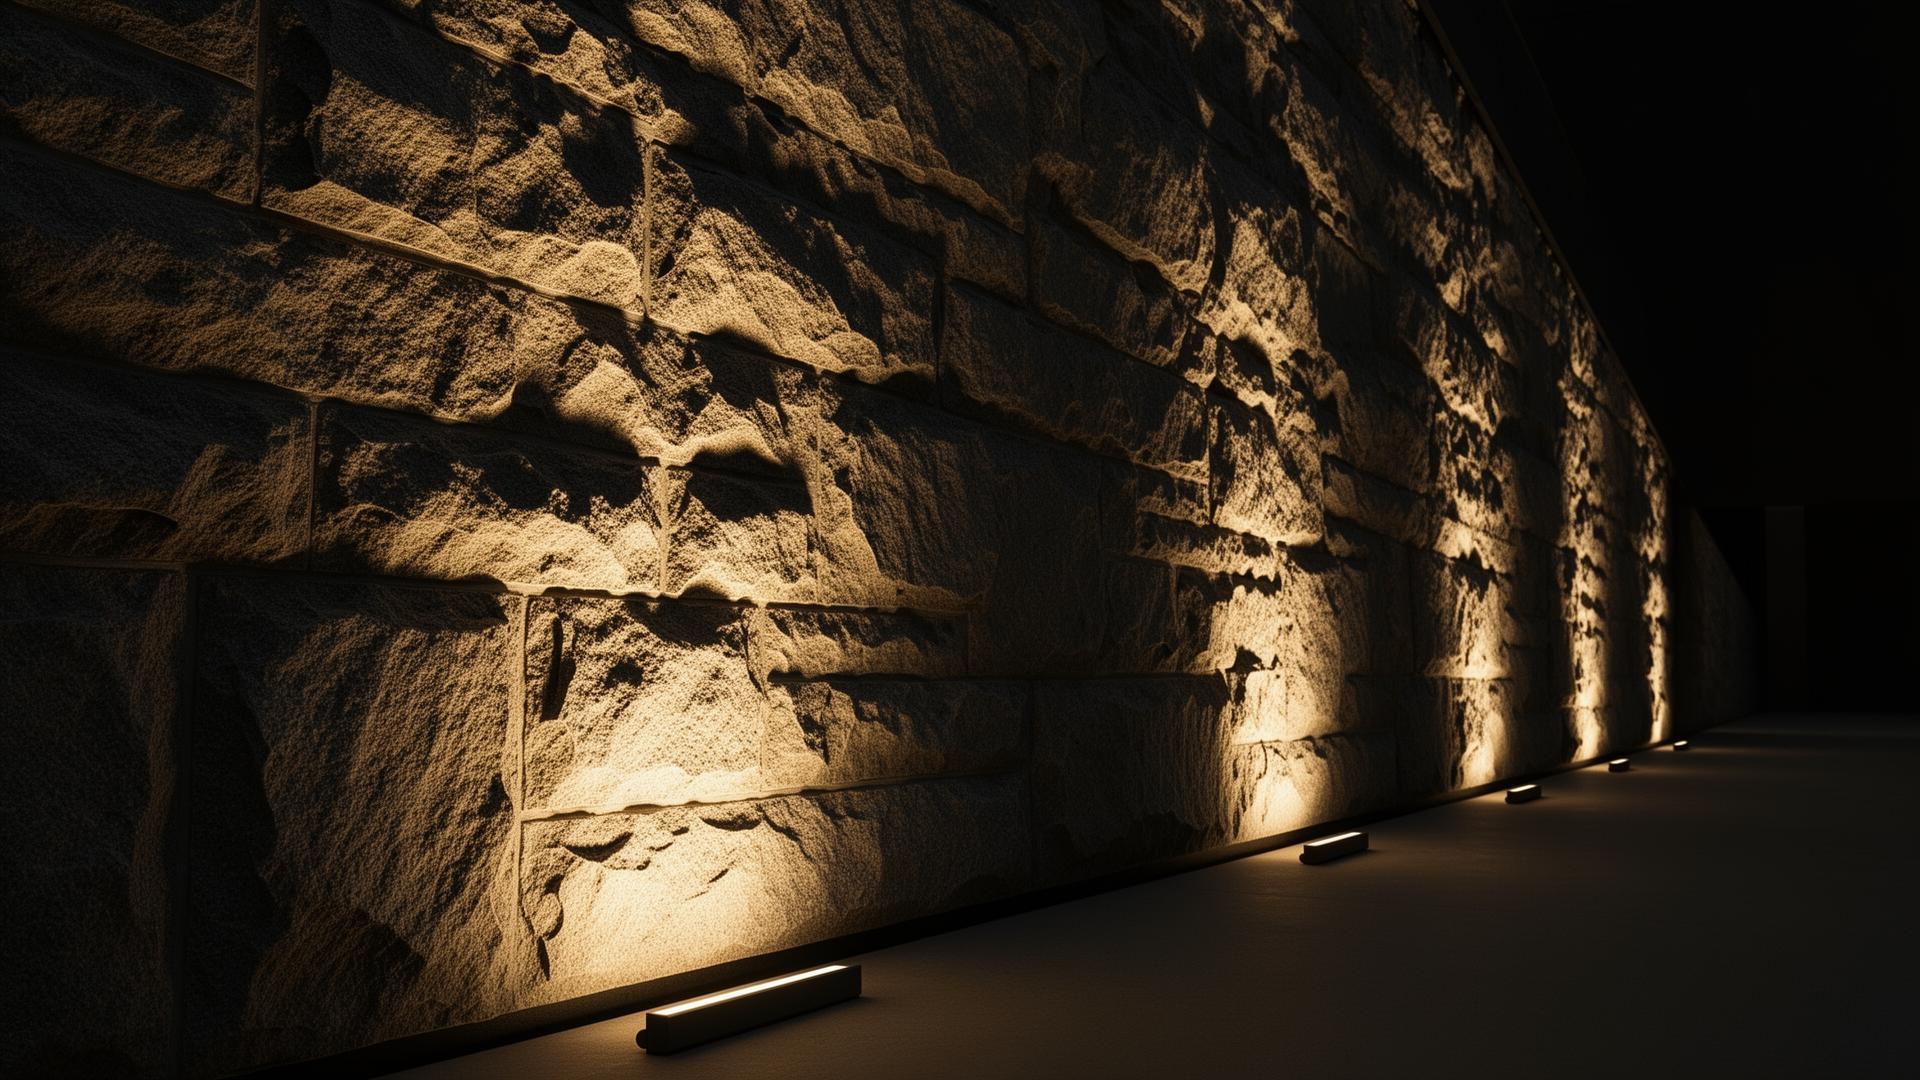
Linear LED architectural lighting uses elongated luminaires to create continuous or segmented lines of illumination. Depending on the optical design and installation method, the light can highlight a building's outline, illuminate a wall, emphasize a structural edge or create a concealed lighting effect.
Common applications include:
Building façade outlines and architectural contours
Textured stone, brick and concrete walls
Hotel lobbies, corridors and reception areas
Recessed ceiling details and wall slots
Translucent panels and decorative screens
Bridges, canopies and public-space structures
Commercial entrances and landscape features
The right fixture depends on the intended visual effect, installation environment and project requirements.
For example, a linear fixture designed to distribute light evenly across a façade may not produce the sharp texture and shadow definition required for wall grazing. Similarly, a recessed luminaire designed for an interior ceiling may not have the environmental protection required for an exposed exterior installation.
Before choosing a product, define the lighting objective and confirm the fixture's suitability for the actual application.
These three techniques are often discussed together, but each serves a different purpose.
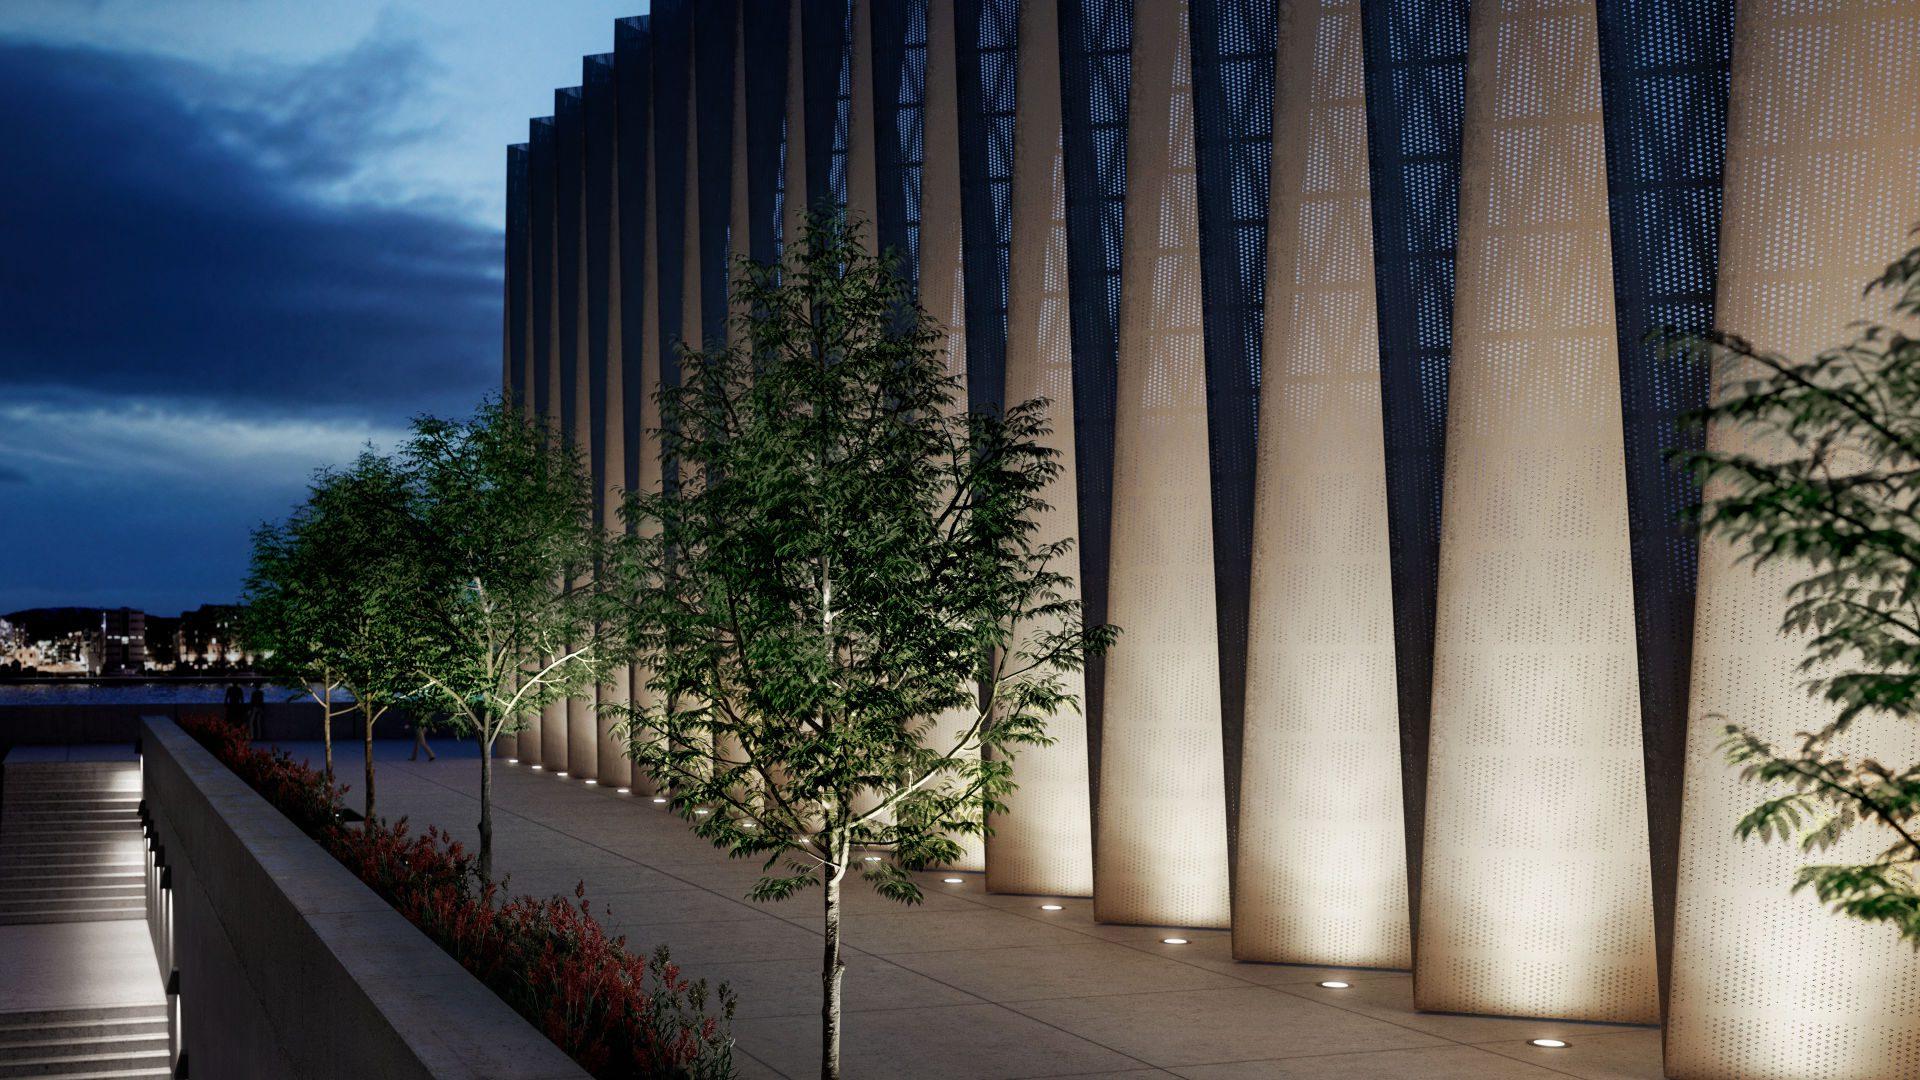
Wall grazing places a linear light source relatively close to a textured surface. Light travels across the material at an oblique angle, creating highlights and shadows that emphasize surface relief.
Typical applications include:
Textured stone and masonry façades
Decorative concrete walls
Feature walls in hotels and commercial interiors
Architectural columns and structural details
Selected cultural and heritage buildings
Wall grazing is particularly effective when surface texture is an important part of the architectural design.
However, the result depends on the relationship between the fixture, the surface and the direction of light. A small change in mounting position or aiming angle can alter the shadow pattern and make surface imperfections more visible.
For this reason, designers should evaluate the actual material and mounting geometry before finalizing the fixture layout.
Backlighting positions a light source behind a material or architectural element so that the material transmits, diffuses or selectively reveals the light.
Typical applications include:
Translucent stone or acrylic panels
Decorative glass and resin features
Perforated metal screens
Illuminated architectural signs
Feature walls with concealed lighting cavities
The main challenge is achieving an even appearance across the illuminated surface.
If the LED source is too close to the material, individual light points or bright areas may remain visible. If the cavity, diffuser or material is unsuitable, the installation may show uneven brightness, color variation or unwanted shadows.
The required spacing depends on LED pitch, output, diffuser properties, material transmission and the viewing distance. A physical mock-up is often the most reliable way to establish the appropriate arrangement.
Recessed linear lighting integrates the fixture into a ceiling, wall, floor edge or architectural slot. The objective is often to make the light appear integrated into the structure rather than visibly mounted on its surface.
Typical applications include:
Recessed ceiling lines
Wall and ceiling junctions
Corridor guidance lighting
Architectural reveals and shadow gaps
Concealed exterior façade details
Successful recessed lighting depends on coordination between the luminaire and the surrounding construction.
The design must account for recess dimensions, mounting tolerances, driver access, cable routing, heat dissipation and the finished architectural surface. Exterior applications also require appropriate protection against the expected water and dust exposure.
| Design factor | Wall grazing | Backlighting | Recessed linear lighting |
|---|---|---|---|
| Primary objective | Reveal surface texture | Illuminate a material from behind | Integrate light into the architecture |
| Main design challenge | Shadow control and uniformity | Brightness mixing and diffusion | Construction coordination and access |
| Critical variables | Setback, beam distribution, surface finish | Cavity depth, LED spacing, material transmission | Recess size, mounting detail, thermal clearance |
| Typical applications | Stone walls, textured façades | Translucent panels, decorative screens | Ceilings, reveals, wall slots |
| Recommended validation | On-site or full-scale lighting mock-up | Material and cavity mock-up | Installation sample and construction-detail review |
Optical distribution determines where light is delivered and how it appears on the target surface. Selecting a fixture based only on wattage or nominal beam angle can lead to uneven illumination, excessive spill light or an unsuitable visual effect.
Start by identifying the material and the required appearance.
For textured stone or brick, a grazing effect may benefit from directional light that emphasizes relief. Smooth walls may require a more uniform distribution to avoid visible brightness bands. Translucent materials need an optical arrangement that supports adequate mixing before the light reaches the visible surface.
Consider the following factors:
Surface texture and reflectance
Target area dimensions
Fixture position and mounting height
Viewing angles and nearby pedestrian positions
Desired brightness distribution
Surrounding ambient light
Potential glare and light spill
A narrow distribution is not automatically the best option for grazing, and a wide distribution does not guarantee uniform wall illumination. The final result depends on the complete optical system and installation geometry.
Beam angle, setback distance and aiming direction should be considered as a combined design decision.
A fixture mounted too close to a wall may produce pronounced hot spots or shadows. Moving it farther away can improve blending in some applications, but it may also change the lighting effect, increase spill light or require different output levels.
There is no single mounting distance that works for every façade or material.
Use photometric data and lighting calculations to establish an initial layout, then confirm critical visual effects with a mock-up when surface appearance is important.
For more general guidance on reducing unwanted brightness and spill light, see HIPO's guide to controlling glare and light pollution in architectural outdoor lighting.
For projects requiring measurable performance, request the relevant photometric files and technical documents for the proposed fixture configuration.
Review:
Luminous intensity distribution
Delivered luminous flux, where available
Beam distribution and target coverage
Power consumption
Color temperature and color rendering specifications
Dimming and control compatibility
Test conditions and product identification
An IES file can support lighting calculations, but the file must correspond to the appropriate product and optical configuration. A generic photometric file should not be treated as proof that a customized fixture will perform identically.
Where a project has strict uniformity, brightness or spill-light requirements, use the specified calculation method and acceptance criteria rather than relying on product descriptions alone.
A continuous line of light can look simple in a rendering but become difficult to achieve when the installation includes multiple fixture sections, building corners, expansion joints or irregular surfaces.
The appearance of the finished line depends on both luminaire design and installation accuracy.
Before production, confirm the total illuminated length and divide it into practical fixture sections.
The layout should account for:
Available standard fixture lengths
Customized section lengths, if offered
Corner and end-cap details
Cable entry and connector positions
Structural joints and construction tolerances
Driver and power-supply locations
Access for replacement or maintenance
Where a façade line crosses a building joint or changes direction, the lighting detail should be resolved before the supporting structure is fabricated.
A fixture that fits the nominal drawing dimensions may still require adjustment if the actual construction tolerances are not considered.
Visible dark gaps can occur at joints, while overlapping beams may create bright areas. These problems can result from fixture spacing, lens geometry, mounting alignment, end-cap design or inconsistent output.
To reduce these risks:
Use coordinated mechanical drawings for fixture placement.
Confirm the intended joint detail and alignment tolerances.
Check whether the optical design supports the required end-to-end appearance.
Test representative straight sections and corners before mass installation.
Confirm consistent color appearance across the selected fixture batch.
Do not assume that two linear fixtures will create a visually seamless line simply because their housings touch. The optical design, LED arrangement and installation conditions also matter.
Linear lighting is often installed alongside façade panels, glazing, metal cladding, ceilings or waterproofing systems. Late changes to these elements can affect the lighting layout.
Coordinate fixture dimensions, mounting brackets, recesses, wiring routes and maintenance access with the relevant trades.
For outdoor projects, also confirm how the luminaire's cable entries, connectors and mounting interfaces will be protected in the finished installation. The protection level of the complete assembly depends on the specified product and installation conditions.
Recessed linear fixtures can produce a clean architectural appearance, but they require sufficient space for installation and servicing.
The construction detail should identify the required opening width, depth, mounting method and finished surface level.
Check whether the fixture needs:
A dedicated mounting profile or housing
Clearance around the luminaire
A removable cover or accessible fixing method
A separate driver compartment
Defined cable-entry positions
Coordination with waterproofing or ceiling systems
Exact dimensions must come from the selected product's technical documentation rather than a generic recessed-lighting detail.
LEDs and their drivers generate heat during operation. The ability to manage that heat depends on the fixture design, materials, operating conditions and installation environment.
A luminaire installed in a restricted cavity may experience different thermal conditions from the same product mounted in open air.
Before specifying a recessed fixture, confirm:
Permitted ambient operating temperatures
Installation clearances and mounting conditions
Whether the fixture can be installed in an enclosed cavity
Driver location and ventilation requirements, where applicable
Any restrictions on insulation or surrounding materials
Do not cover heat-dissipation surfaces or alter the mounting arrangement unless the manufacturer confirms that the installation is permitted.
A concealed fixture should not become an inaccessible fixture.
For commercial and public projects, consider how technicians will access the luminaire, driver, connectors and control components after the building is completed.
Where a fixture is installed above a ceiling, behind a panel or within a façade cavity, the design team should identify the maintenance method before approving the construction detail.
This is especially important for large installations, where replacing a failed component may otherwise require extensive removal of architectural finishes.
Linear LED architectural lighting can be used indoors or outdoors, but the required environmental protection depends on the installation location.
An exterior façade exposed to wind-driven rain has different requirements from a protected interior ceiling. A low-level fixture near a public walkway may also face greater impact risk than a luminaire mounted high on a building.
The IP rating describes defined levels of protection against the ingress of solid objects and water under specified test conditions.
When specifying an outdoor linear fixture, consider:
Direct exposure to rain and water jets
Dust and airborne contaminants
Water accumulation or possible immersion
Cable entries and connector arrangements
Cleaning procedures
Orientation and mounting position
The installation environment and maintenance plan
An IP rating alone does not establish resistance to corrosion, impact, ultraviolet exposure or every possible weather condition. It also does not remove the need to follow the manufacturer's installation instructions.
IK ratings describe resistance to specified mechanical impacts. The appropriate level depends on the installation location and the potential for impact or vandalism.
For recessed fixtures, the IK rating should not be confused with structural load capacity. If a fixture will be installed in an area subject to pedestrian or vehicle loading, obtain explicit confirmation of its intended installation and load requirements.
For project-based guidance, see HIPO's article on choosing IP and IK ratings for outdoor lighting.
Outdoor linear luminaires may be exposed to humidity, pollutants, coastal salt or repeated wet-dry cycles. These conditions can affect exposed metal components, coatings, fasteners, connectors and sealing interfaces.
For coastal or industrial environments, review the materials and corrosion-protection measures specified for the exact fixture. Where corrosion testing is required, confirm the test method, sample configuration, duration, evaluation criteria and report traceability.
Do not assume that a particular material or salt-spray test duration is suitable for every environment.
Color capability should support the architectural objective rather than add complexity without a clear purpose.
Static-white linear lighting is suitable for projects that require a consistent appearance and straightforward operation.
Typical applications include architectural outlines, restrained façade accents, circulation areas and installations where the primary goal is to reveal form or material.
Specify the required correlated color temperature (CCT), color rendering performance and consistency appropriate to the project.
Tunable-white lighting allows the color temperature to be adjusted within the product's supported range.
It may be appropriate for spaces that require different lighting scenes or for projects where the appearance of a material changes with the selected white-light tone.
Confirm the available CCT range, dimming behavior, color consistency and control compatibility for the specific product.
RGB and RGBW options can support dynamic façade scenes, event lighting and architectural color effects.
RGBW systems include a white-light channel in addition to red, green and blue, but the resulting white appearance and color performance depend on the actual LED configuration and control system.
For these applications, define:
Static and dynamic scene requirements
Required color range and white-light quality
Dimming range and transition behavior
Control protocol and system architecture
Pixel-level or group-level addressing requirements
Commissioning and operating procedures
Not every linear fixture supports every color or control option. Confirm the available configuration before including it in a tender or bill of quantities.
The control system should match the intended operating behavior, integration requirements and maintenance capabilities of the project.
| Control approach | Typical use | Key consideration |
|---|---|---|
| 0–10V | Basic dimming in compatible systems | Confirm driver compatibility, wiring and control behavior |
| DALI | Addressable lighting control and grouped operation in compatible installations | Check device compatibility, commissioning and system requirements |
| DMX512 | Dynamic scenes and color effects in compatible architectural lighting systems | Plan addressing, network topology, signal distribution and scene programming |
These are typical applications rather than rigid boundaries. Actual suitability depends on the fixture, driver, controller and wider system design.
For static-white lighting, a simple dimming arrangement may be sufficient. For RGBW façade lighting or programmed architectural scenes, a system supporting the required color channels and scene behavior may be more appropriate.
Review HIPO's DMX vs DALI vs 0–10V outdoor lighting control guide before finalizing the control architecture.
The specification should identify the required protocol, control functions, wiring method, addressing strategy and integration responsibilities. Avoid assuming that a fixture supports a particular protocol merely because it is marketed for architectural lighting.
A clear specification helps suppliers quote comparable products and reduces ambiguity during procurement, installation and acceptance.
Instead of listing only wattage, length and color temperature, define the performance and installation requirements that matter to the project.
1. Application and lighting objective
Target surface or architectural feature
Required grazing, backlighting or recessed effect
Indoor or outdoor installation
Static or dynamic lighting scenes
2. Optical performance
Required distribution or beam characteristics
Target coverage and uniformity requirements
Color temperature and color rendering requirements
Relevant photometric data and calculation assumptions
3. Electrical and control requirements
Rated input and power consumption
Supply voltage and driver configuration
Dimming method and control protocol
Wiring and addressing requirements, where applicable
4. Mechanical and environmental requirements
Fixture dimensions and section lengths
Mounting and recess details
Required IP and IK ratings based on the application
Corrosion protection where relevant
Ambient operating conditions and thermal clearances
5. Installation and maintenance
Mounting brackets and accessories
Cable-entry and connector details
Driver access and replacement procedure
Installation instructions and commissioning requirements
6. Documentation and verification
Product datasheet and configuration identification
Relevant photometric files and reports
Applicable safety and conformity documentation
Control-system documentation
Warranty terms and after-sales support arrangements
Specify the required documents according to the project, jurisdiction and tender conditions. Do not treat every test report or certification as mandatory for every installation.
For projects where the visual appearance is critical, a sample installation can reveal issues that product specifications alone may not resolve.
A mock-up may help evaluate:
Surface brightness and texture
Visible LED points or hot spots
Joint continuity
Color consistency
Glare from relevant viewing positions
The appearance of corners and transitions
Installation and maintenance access
For large façades or complex feature walls, define the mock-up conditions and approval criteria before mass production. This provides a common reference for the designer, contractor, supplier and project owner.
A suitable supplier should be able to support both product selection and the practical requirements of project delivery.
Ask whether the supplier can support the required optical distribution, fixture dimensions, mounting arrangements, color configuration and control method.
If customization is required, clarify which changes affect the optical design, thermal performance, environmental protection, production schedule or verification documents.
A customized housing or electrical configuration should be documented clearly so that the approved sample and production units can be compared.
Review how the supplier manages component inspection, assembly, in-process checks and final inspection.
Useful questions include:
How are product models and configurations identified?
What checks are performed during assembly and final inspection?
How are nonconforming products handled?
Can production units be traced to the approved configuration?
What inspection records are available for the order?
The appropriate quality-control records depend on the product and project requirements. Request evidence relevant to the proposed fixture rather than relying solely on general factory claims.
For multi-section linear lighting installations, consistent production configuration and timely delivery can affect the construction schedule.
Confirm the proposed lead time, packaging method, spare-parts arrangement, warranty terms and process for resolving technical issues.
For international projects, also clarify who is responsible for installation guidance, control-system coordination and technical support during commissioning.
Wall grazing uses an oblique lighting angle to emphasize surface texture and create shadows. Wall washing generally aims for more even illumination across a surface. The appropriate approach depends on the material, fixture position, optics and intended visual result.
Start with the target surface, fixture position, mounting height and required lighting effect. Review the relevant photometric distribution and use lighting calculations or a mock-up when uniformity and surface appearance are important. A nominal beam angle alone is not enough to determine the final result.
Coordinate fixture lengths, joint positions, mounting tolerances, end-cap details and optical distribution before installation. For critical applications, test a representative section that includes joints and corners before approving the full installation.
No. The required IP rating depends on the exposure and installation conditions. A fixture exposed to rain may have different requirements from one installed where temporary or continuous immersion is possible. Confirm the product's intended application and the conditions covered by its declared rating.
There is no universal best option. Basic dimming may suit static-white installations, while DALI can support addressable lighting control in compatible systems and DMX512 is commonly used for dynamic color and scene applications. Choose according to the required functions and verified fixture compatibility.
Depending on the project, request a product datasheet, installation instructions, photometric files, relevant test and conformity documents, control-system details, warranty terms and product configuration records. Tender requirements and local regulations determine which documents are mandatory.
Customization may include fixture length, mounting details, optical distribution, color configuration, control options or branding, depending on the manufacturer's capabilities. Confirm the scope, technical implications, lead time and verification requirements before approving a customized design.
Linear LED architectural lighting requires coordinated decisions about optics, mounting geometry, surface materials, thermal management, environmental protection and control systems. Wall grazing, backlighting and recessed lighting may share a linear form, but each requires a different approach to achieving the intended result.
For architects, lighting designers, contractors and procurement teams, the most reliable process is to define the visual objective first, verify the product configuration, coordinate installation details early and establish clear acceptance criteria before mass production.
HIPO Lighting supports architectural and outdoor lighting projects with LED lighting products, OEM/ODM manufacturing and technical assistance. For projects involving façade outlines, linear architectural effects or customized outdoor lighting, contact HIPO Lighting to discuss the application, installation conditions and product requirements before finalizing the specification.
About HIPO Lighting
HIPO Lighting is an outdoor LED lighting manufacturer serving architectural, landscape, roadway, tunnel, industrial and solar lighting applications. The company supports international customers with product selection, OEM/ODM customization and project-oriented technical assistance.
For your next architectural lighting project, contact HIPO Lighting to discuss suitable linear lighting configurations and project requirements.